
Soffit Installation Robert
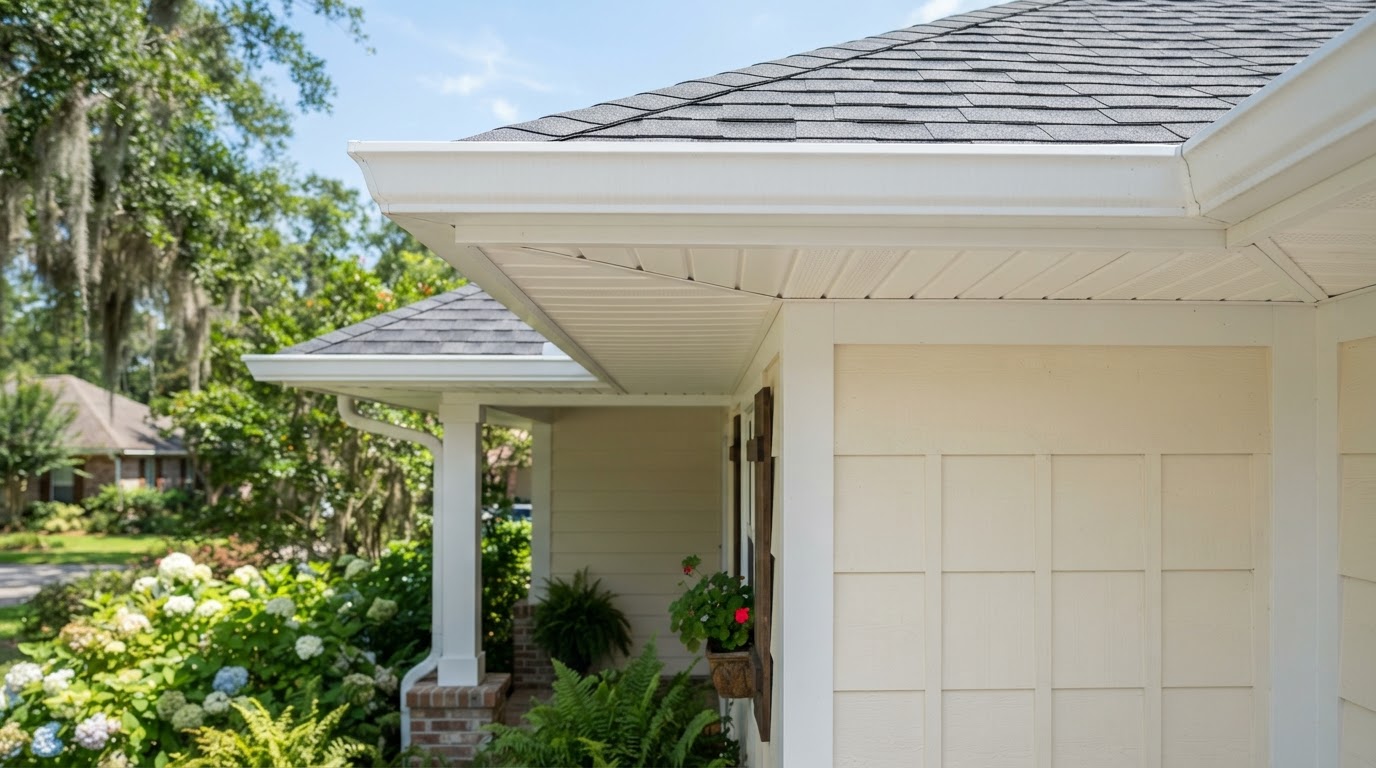
Soffit covers the underside of roof overhangs and helps create a finished transition between the roof edge and the exterior wall. Valor Siding installs soffit in Robert, Louisiana with vented and non-vented options depending on the home.
Request an Estimate
Tell us about your residential siding or exterior trim project.
What Is Soffit?
Soffit is the material installed on the underside of a roof overhang. It finishes the eave, covering the exposed underside of the roof structure where it extends past the exterior wall. Visually, it creates a clean, enclosed surface beneath the overhang rather than leaving framing exposed.
Soffit works alongside fascia, siding, and exterior trim. Fascia is the vertical board at the roof edge; soffit is the horizontal surface beneath the overhang. The two meet at the roofline, and both connect to the siding and trim where the wall meets the eave.
Soffit products come in vented and non-vented forms. Vented soffit is used when intake airflow is part of a designed roof or attic ventilation system; non-vented soffit is used where ventilation is not part of the plan. Not every soffit installation is vented—the choice depends on the home's ventilation layout, and soffit alone does not control attic ventilation.
Soffit Installation Considerations
The existing eave configuration shapes the installation. The overhang depth, the relationship to the fascia, and how the soffit meets the siding and trim all factor into material choice and detailing. New construction and replacement work present different conditions.
Where vented soffit is used, it is selected to suit the home's ventilation requirements. The fascia relationship, siding transitions, corners, and roof-edge details are coordinated so the eave reads as a finished part of the exterior. Any existing damage is addressed before new soffit goes up.
Installation Factors
- •Existing eave configuration
- •Material choice and style
- •Ventilation requirements where applicable
- •Fascia and siding transitions
- •Corners and roof-edge details
- •New construction vs replacement work
Soffit as Part of the Exterior System
Soffit does not exist in isolation. It works visually and functionally with the fascia at the roof edge, the siding on the wall, and the exterior trim at transitions. Coordinating these components keeps the eave and wall detailed as one system.
On new construction, soffit is planned alongside the fascia, siding, and trim from the start. On replacement work, it is commonly addressed together with fascia repair so the roofline stays consistent.
Coordinating soffit with siding or fascia? Let's look at the roofline together.
Soffit Installation FAQ
Frequently Asked Questions
Soffit Installation in Robert, Louisiana
Valor Siding is based at 47085 Willow Dr. in Robert, Louisiana, within Tangipahoa Parish. Soffit installation in Robert and the surrounding communities is often coordinated with siding, fascia, and trim work so the roofline and exterior wall read as a finished system.
Southeast Louisiana's humidity and weather exposure make keeping the eave enclosed and the exterior transitions consistent a practical part of maintaining a home's exterior. Proper soffit installation contributes to that finished, weather-resistant roofline.
Related Services
Need Soffit Installed in Robert?
Tell us about your home. We'll review the eaves, discuss material and venting options, and provide a detailed estimate for your soffit installation project.